The kitchen didn’t match the rest of the home. Not in how it felt, and not in how it worked.
A two-tiered, L-shaped island cut the room off and left too little usable counter space. The cooktop and double wall oven sat far apart, so cooking never flowed. A small room off the kitchen held keys and a doorway to the office — and it wasn’t earning its place.
Every decision that followed came back to four things: the feeling, the function, the investment, and one goal. It had to look intentional, not additional.
The Design Strategy
For this Main Line home in Chester County, the priority wasn’t to replace everything. It was to preserve what worked and refine what didn’t.
1. The Island
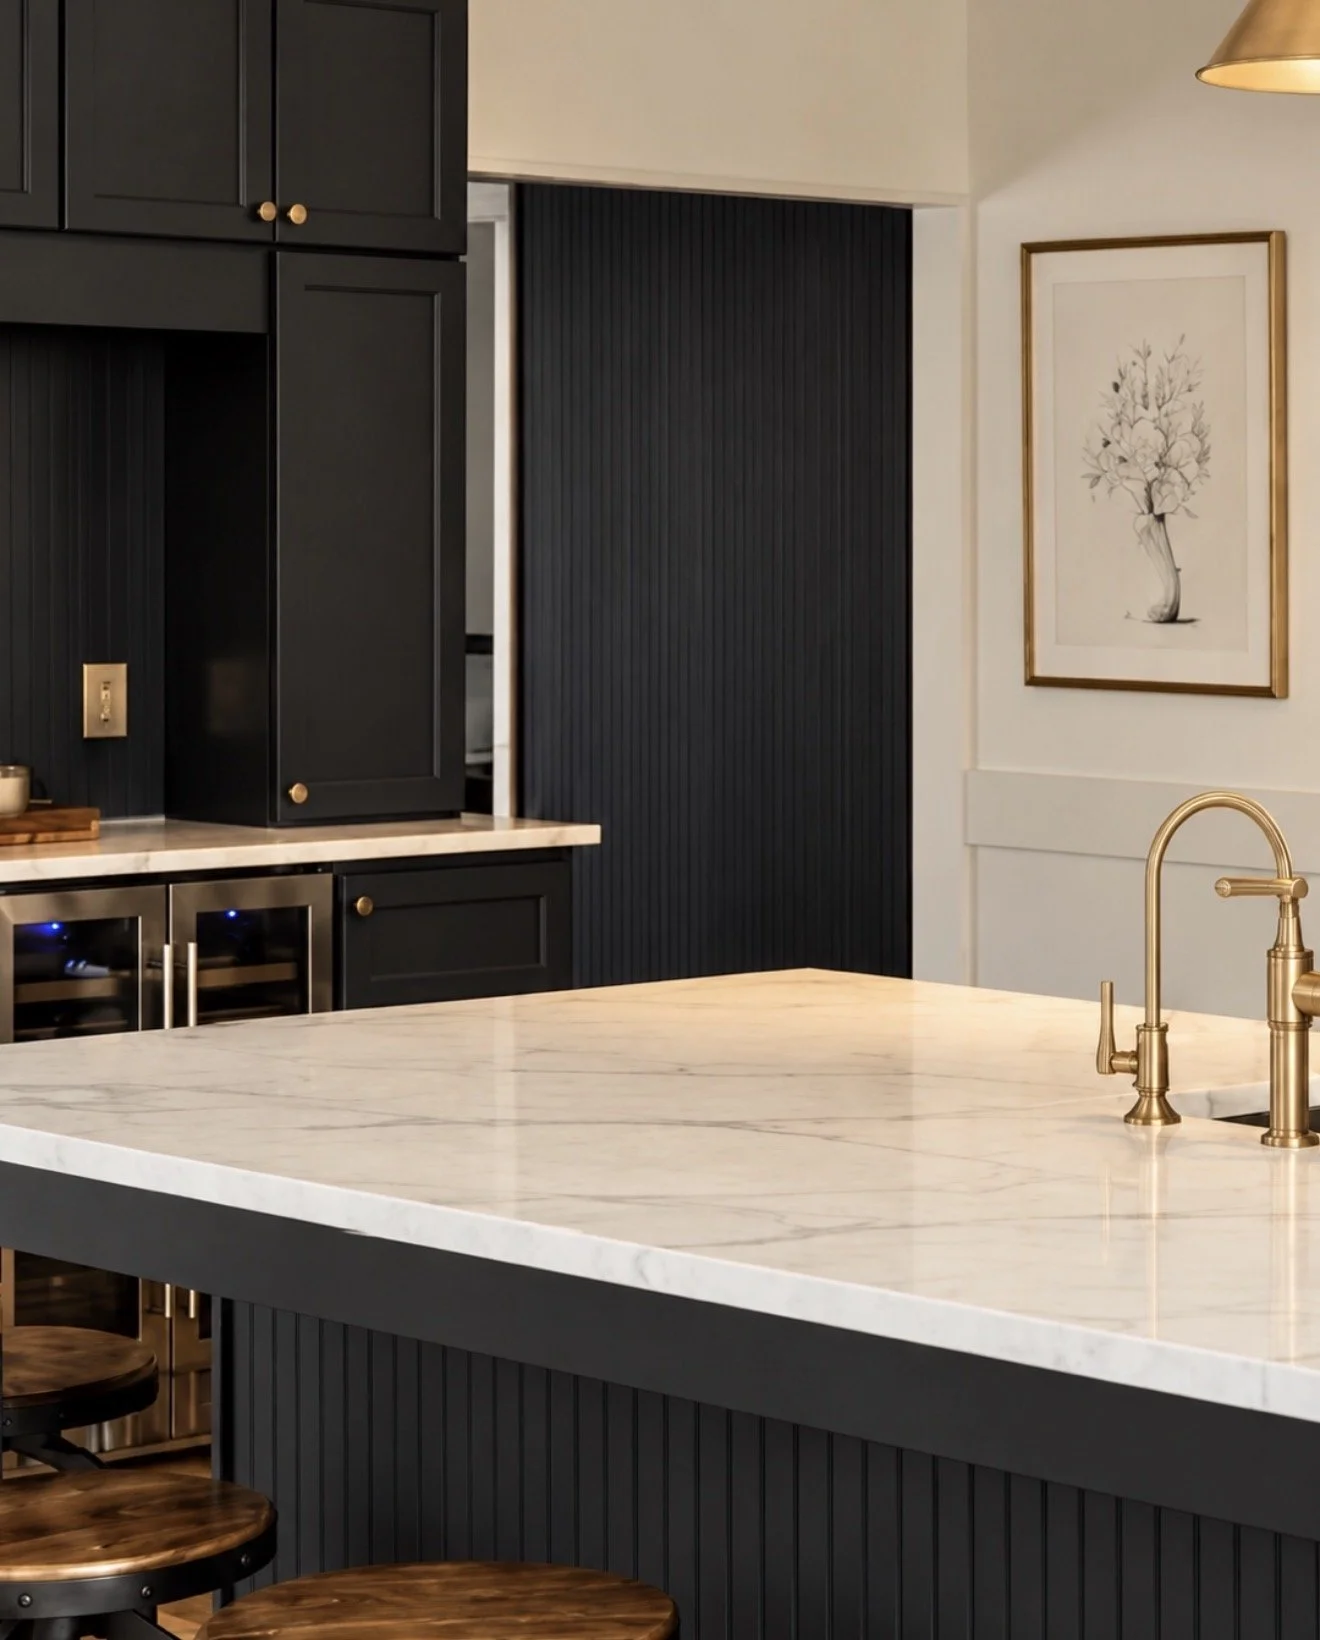
We repurposed pieces of the original island into a new, centered island. It now provides storage, a true workspace, and space for a buffet when the house is full. The dark, beadboard profile grounds the room and connects to the adjacent bar area.
2. The Cooking Zone
A single range replaced the separated cooktop. The former double wall oven location became an appliance garage — housing the microwave, coffee system, and small appliances behind matching doors. Function improved, visual clutter disappeared.
3. The Built-In Details
A custom side panel gives the refrigerator a built-in look. The hutch was extended with matching doors, base, and crown so it finally belongs to the room. Brass hardware and pendant lighting add warmth against the dark island and white perimeter cabinets.
4. The Butler’s Pantry
The underused key-drop room became a butler’s pantry. What was once a pass-through is now a functional space.
5.The Custom Bar.
A barren wall now holds a customized bar. Complete with ice maker, a hidden charger drawer, beadboard and open shelving adorned with a brass rail. a not so subtle display of feel meets function.
6. The Floors
New hardwood was matched to the existing floors so the kitchen flows through the home again. The goal wasn’t to replace every floor in the house. It was to make them feel like they had always been there.
The Principle
Luxury design isn’t about spending on everything. It’s knowing which decisions matter most and investing there.
For this home, that meant investing in custom matching details, lighting, and flow while preserving the cabinetry that still had life in it.
Next up: the final phase. Custom pantry cabinetry, integrated lockers, a new range hood, and a few refined details to complete the transformation. For now, the kitchen already feels like it has always belonged — and that was the goal.
See The Full transformation, including the new island, butler’s pantry, and. built in details: Main Line Kitchen | Full Design + Implementation
Project Details:
• Location: Chester County, Main Line, PA
• Scope: Kitchen Renovation — Full Design + Implementation
• Style: Mood-First, Traditional with Modern Function
• Photography: Torch & Rose
Serving:
Chester County, the Main Line, Delaware County, Philadelphia, Bucks, Montgomery, Lancaster, and New Jersey | virtually or in person.
Thinking about a kitchen that feels intentional? Inquire Here